Roswell, Georgia

Pool and pavilion on two levels

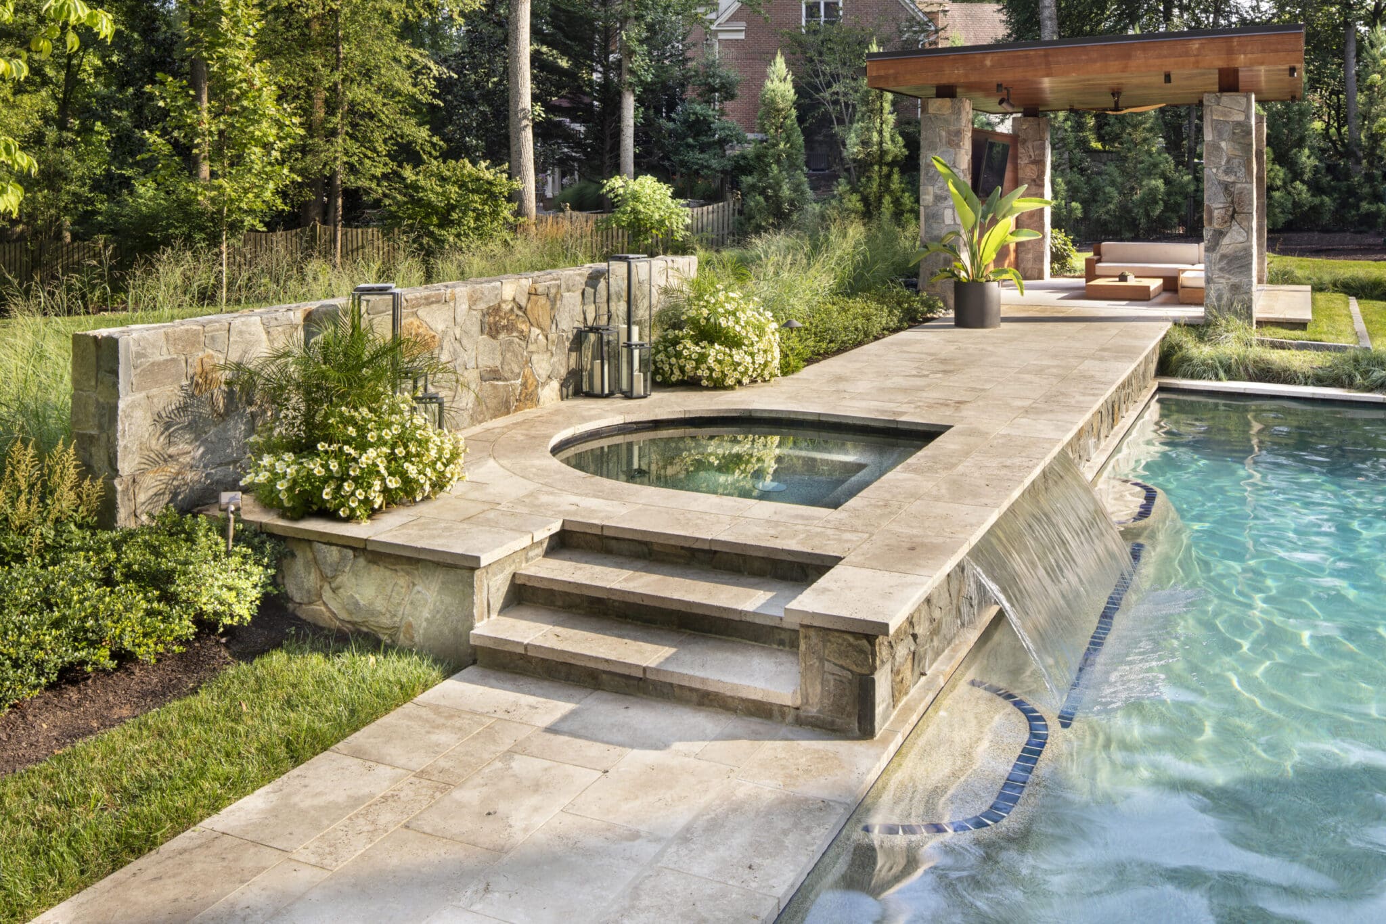
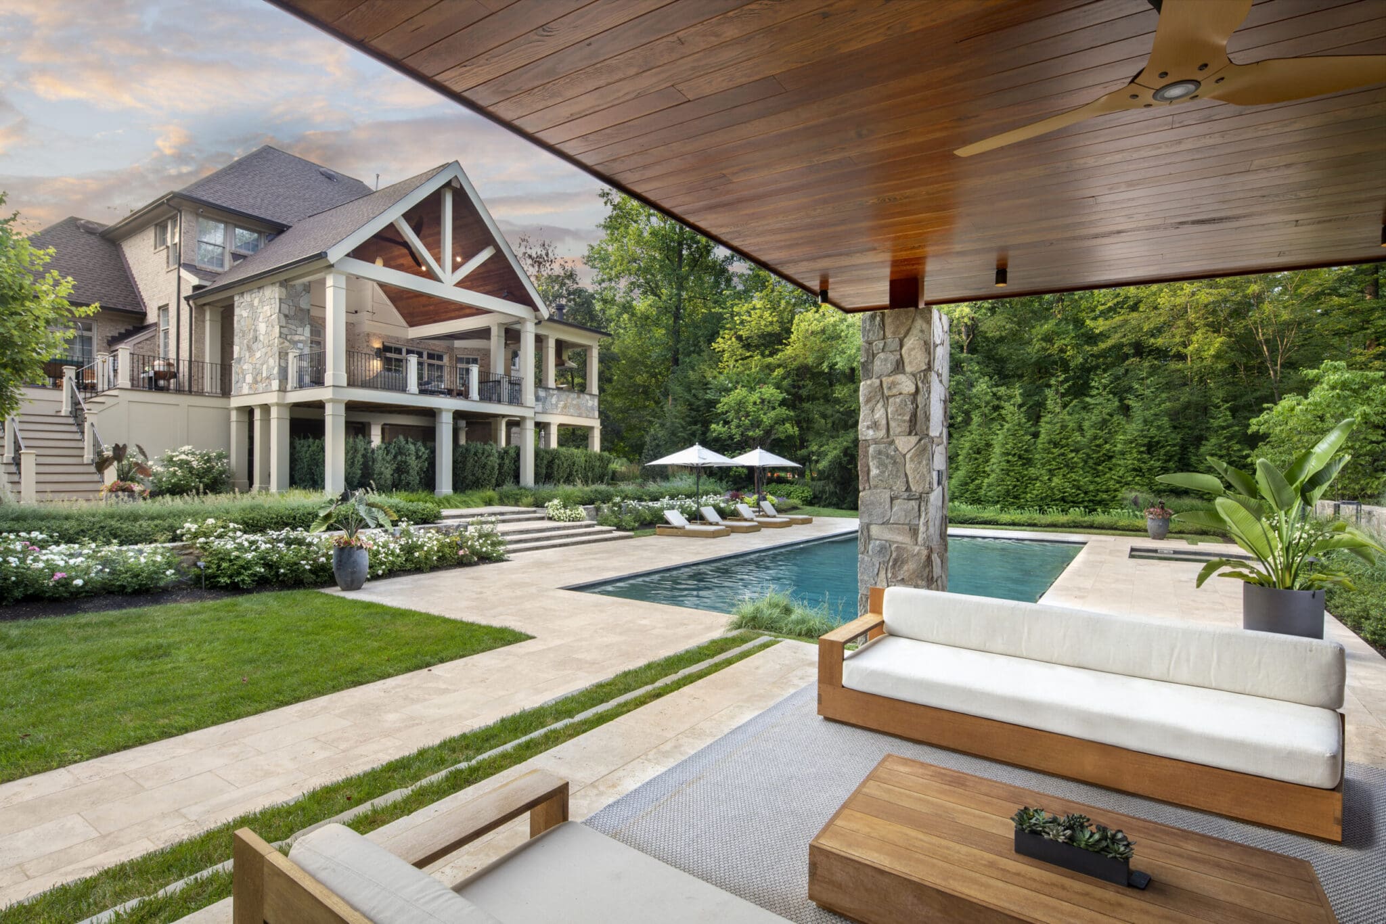
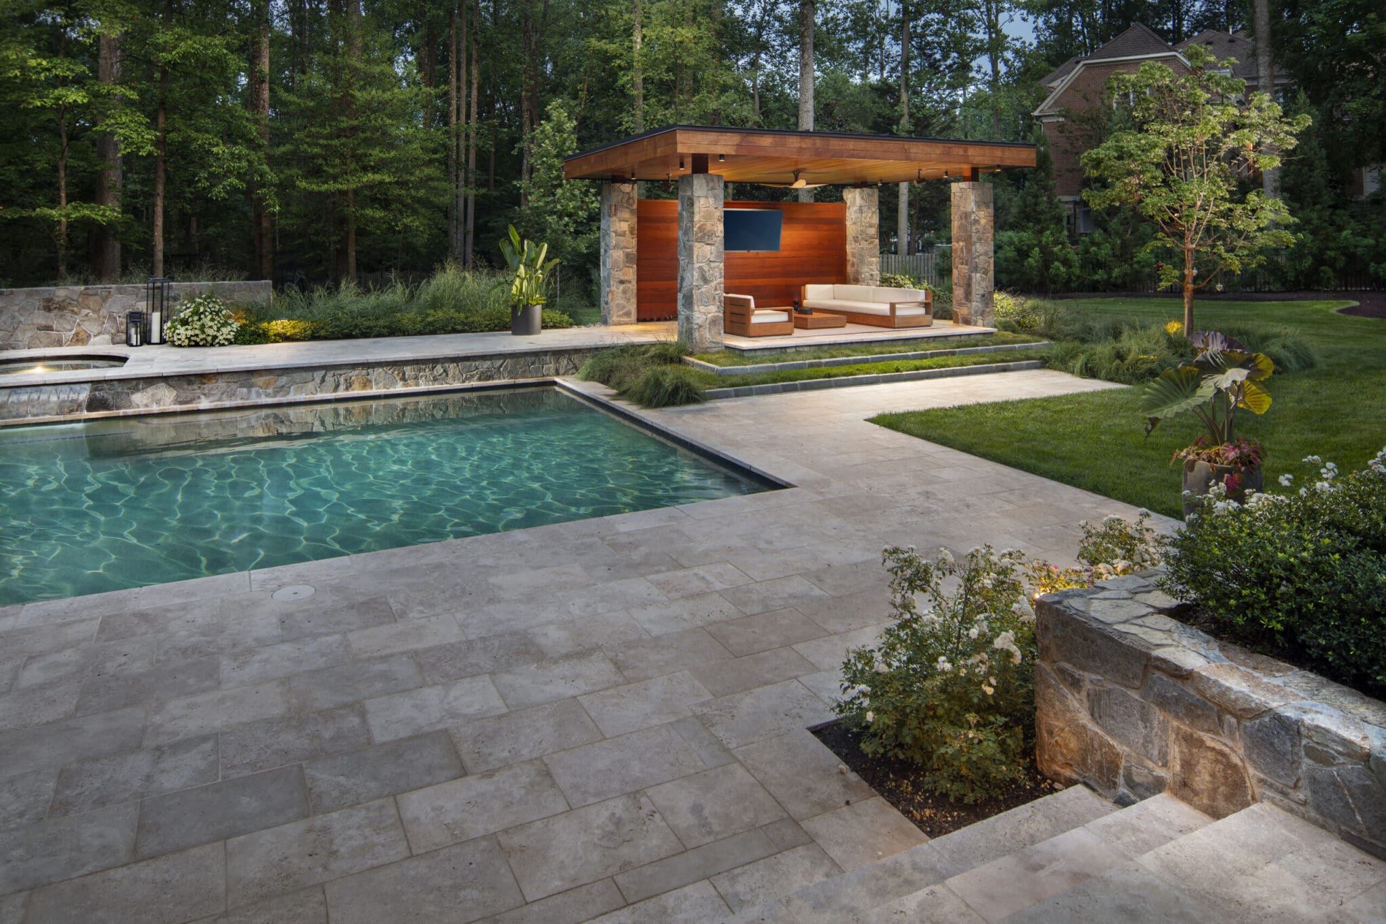
A rectangular pool and raised spillover spa occupy the lower terrace. An open pavilion and a covered deck give the family two places to gather.

Working with two elevations

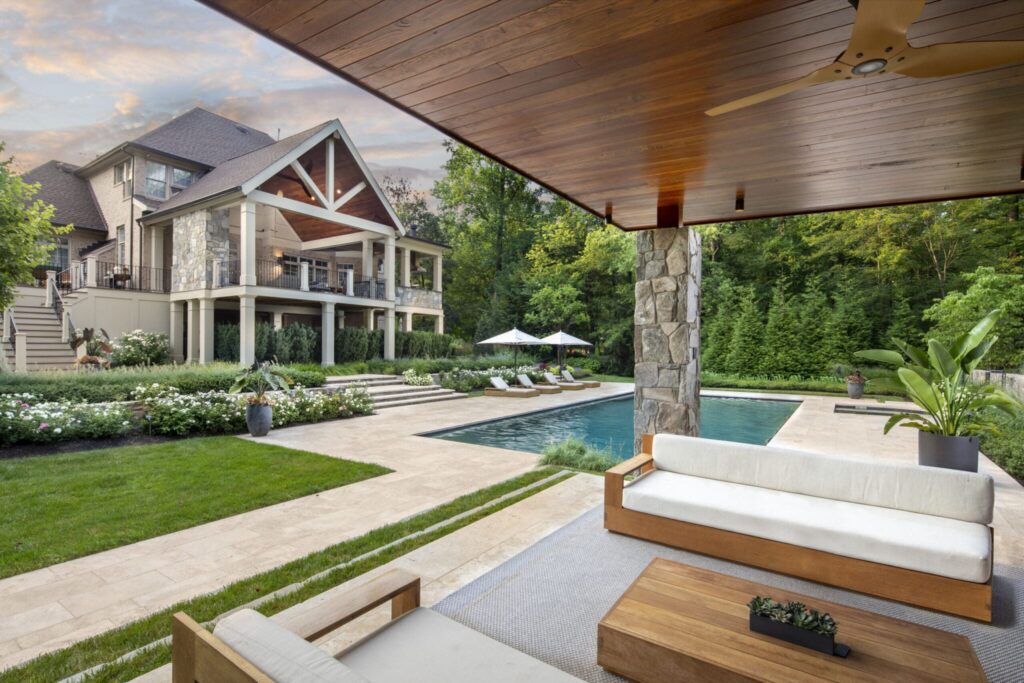
The pool and spa sit below the house. A pavilion brings shade to the pool level, while an elevated covered deck keeps the outdoor kitchen and fireplace connected to the home.

At a glance

Rectangular pool and spillover spa

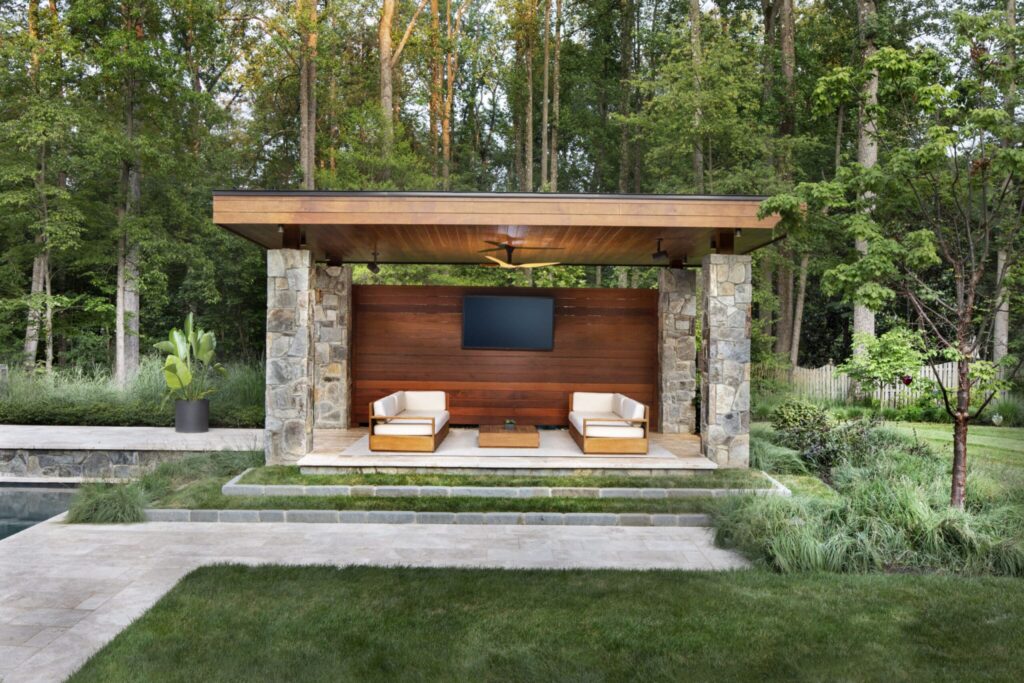
Stone and wood pavilion

Covered upper deck and outdoor kitchen

How the yard comes together

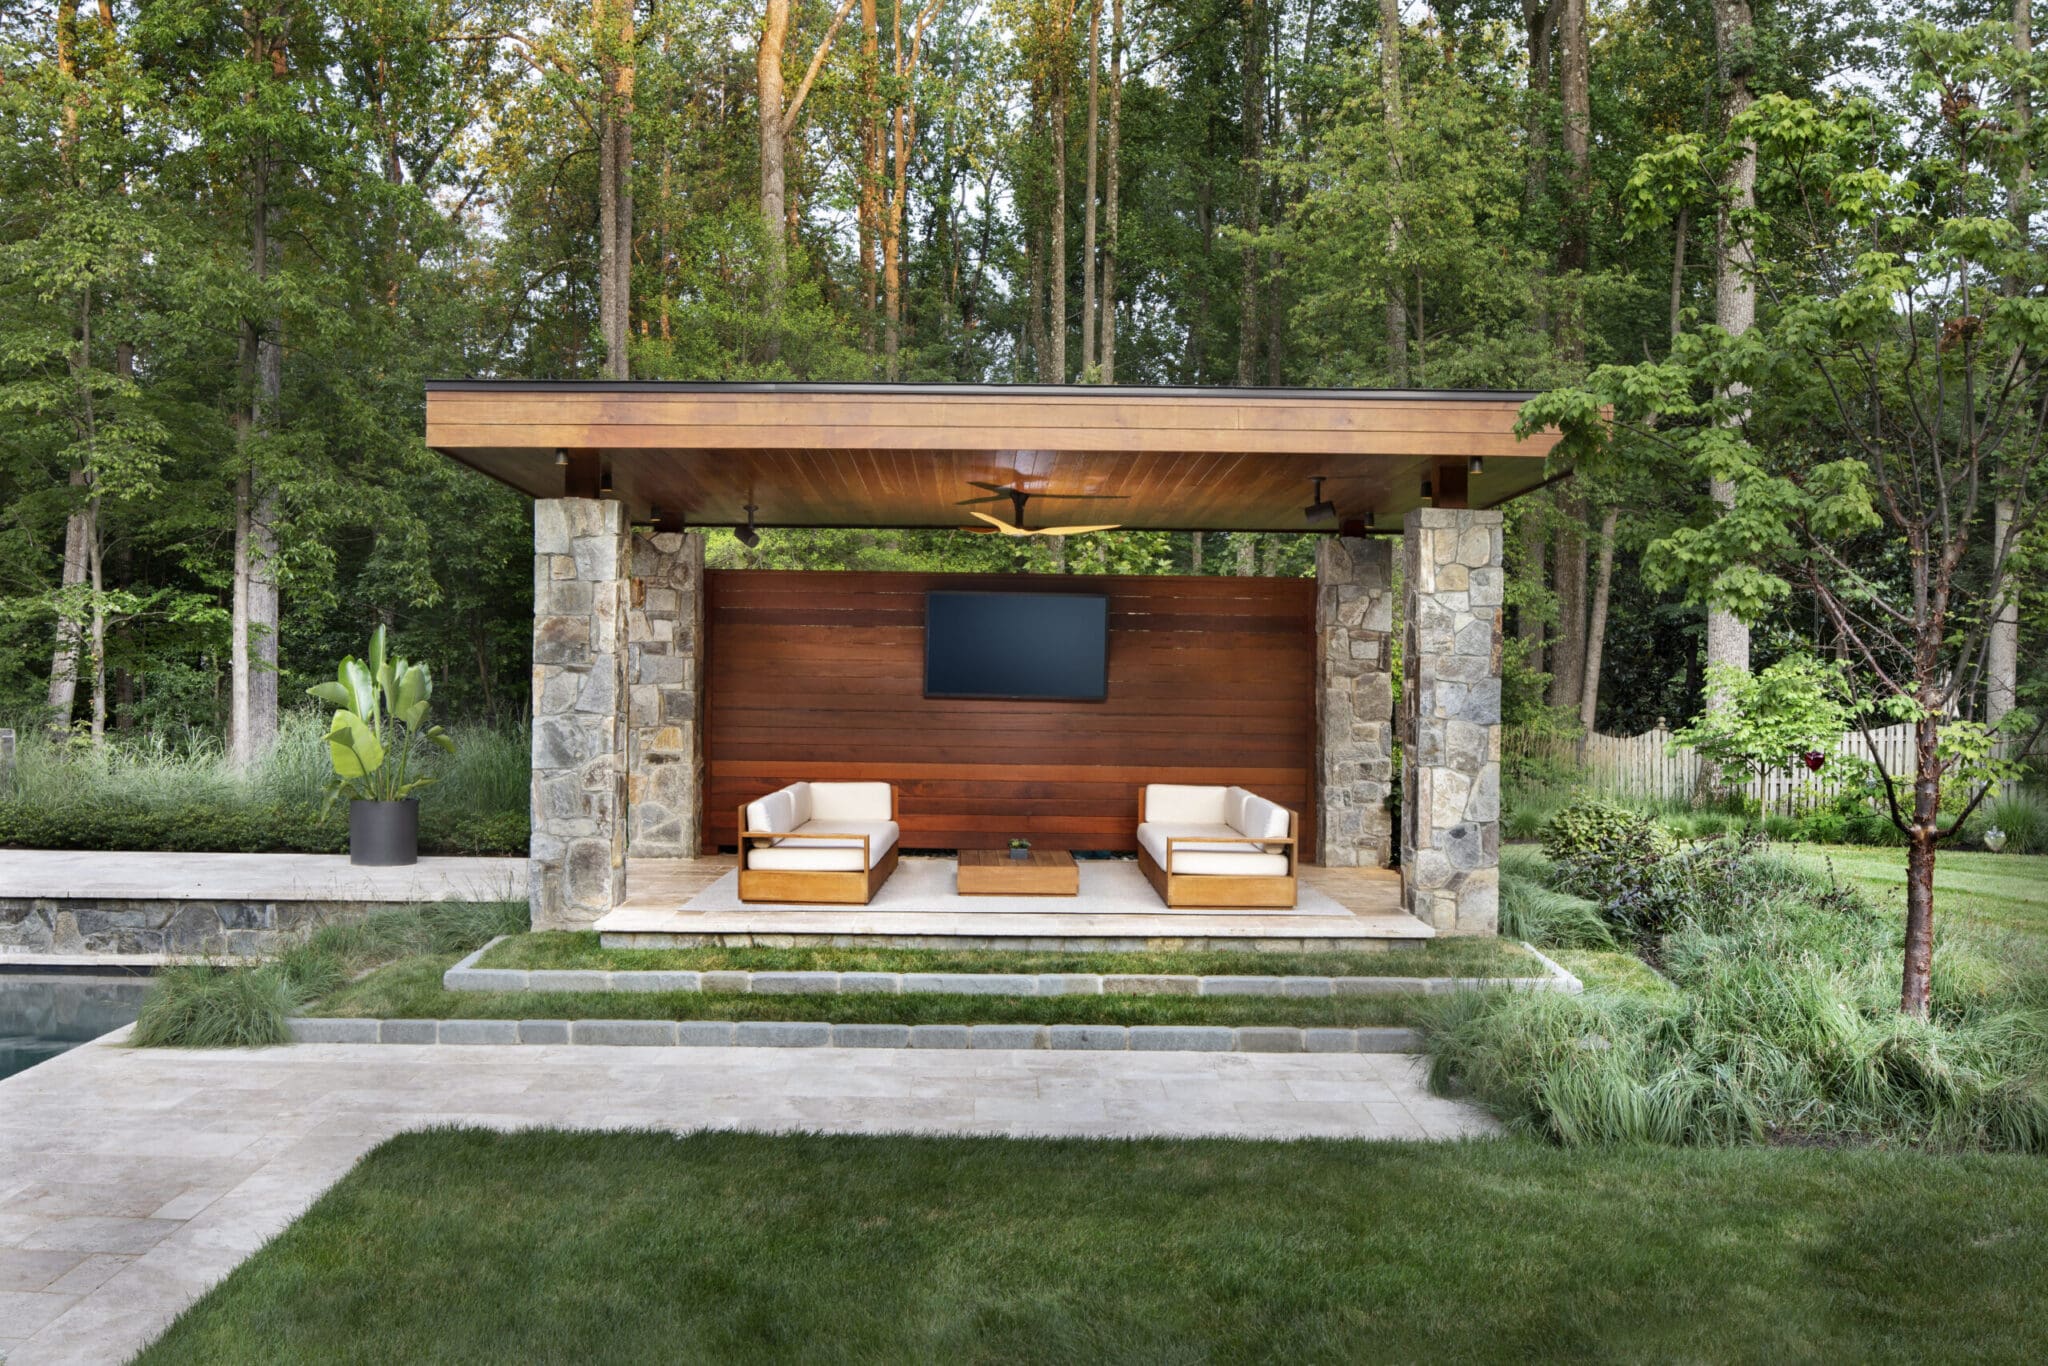
Roswell pool pavilion with covered outdoor living space

A pool on the lower terrace

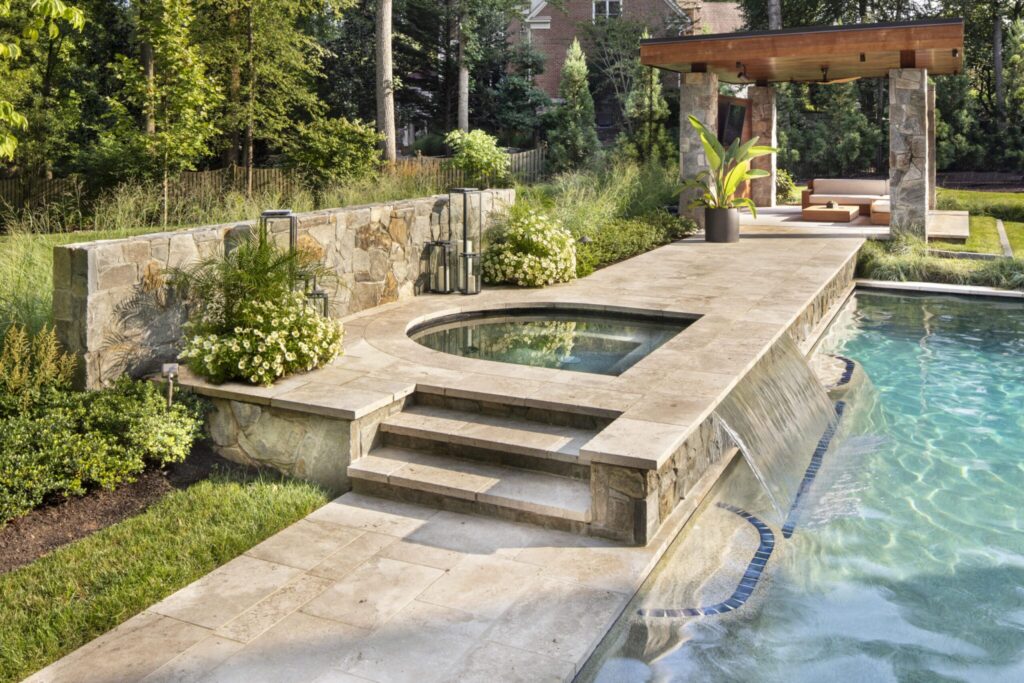
The rectangular pool sets the direction of the lower terrace. A raised spa spills into the water at its edge.

Raised spa and layered pool terrace in Roswell

Shelter beside the pool

Stone columns frame views to the pool. A wood ceiling and layered lighting make the pavilion comfortable into the evening.

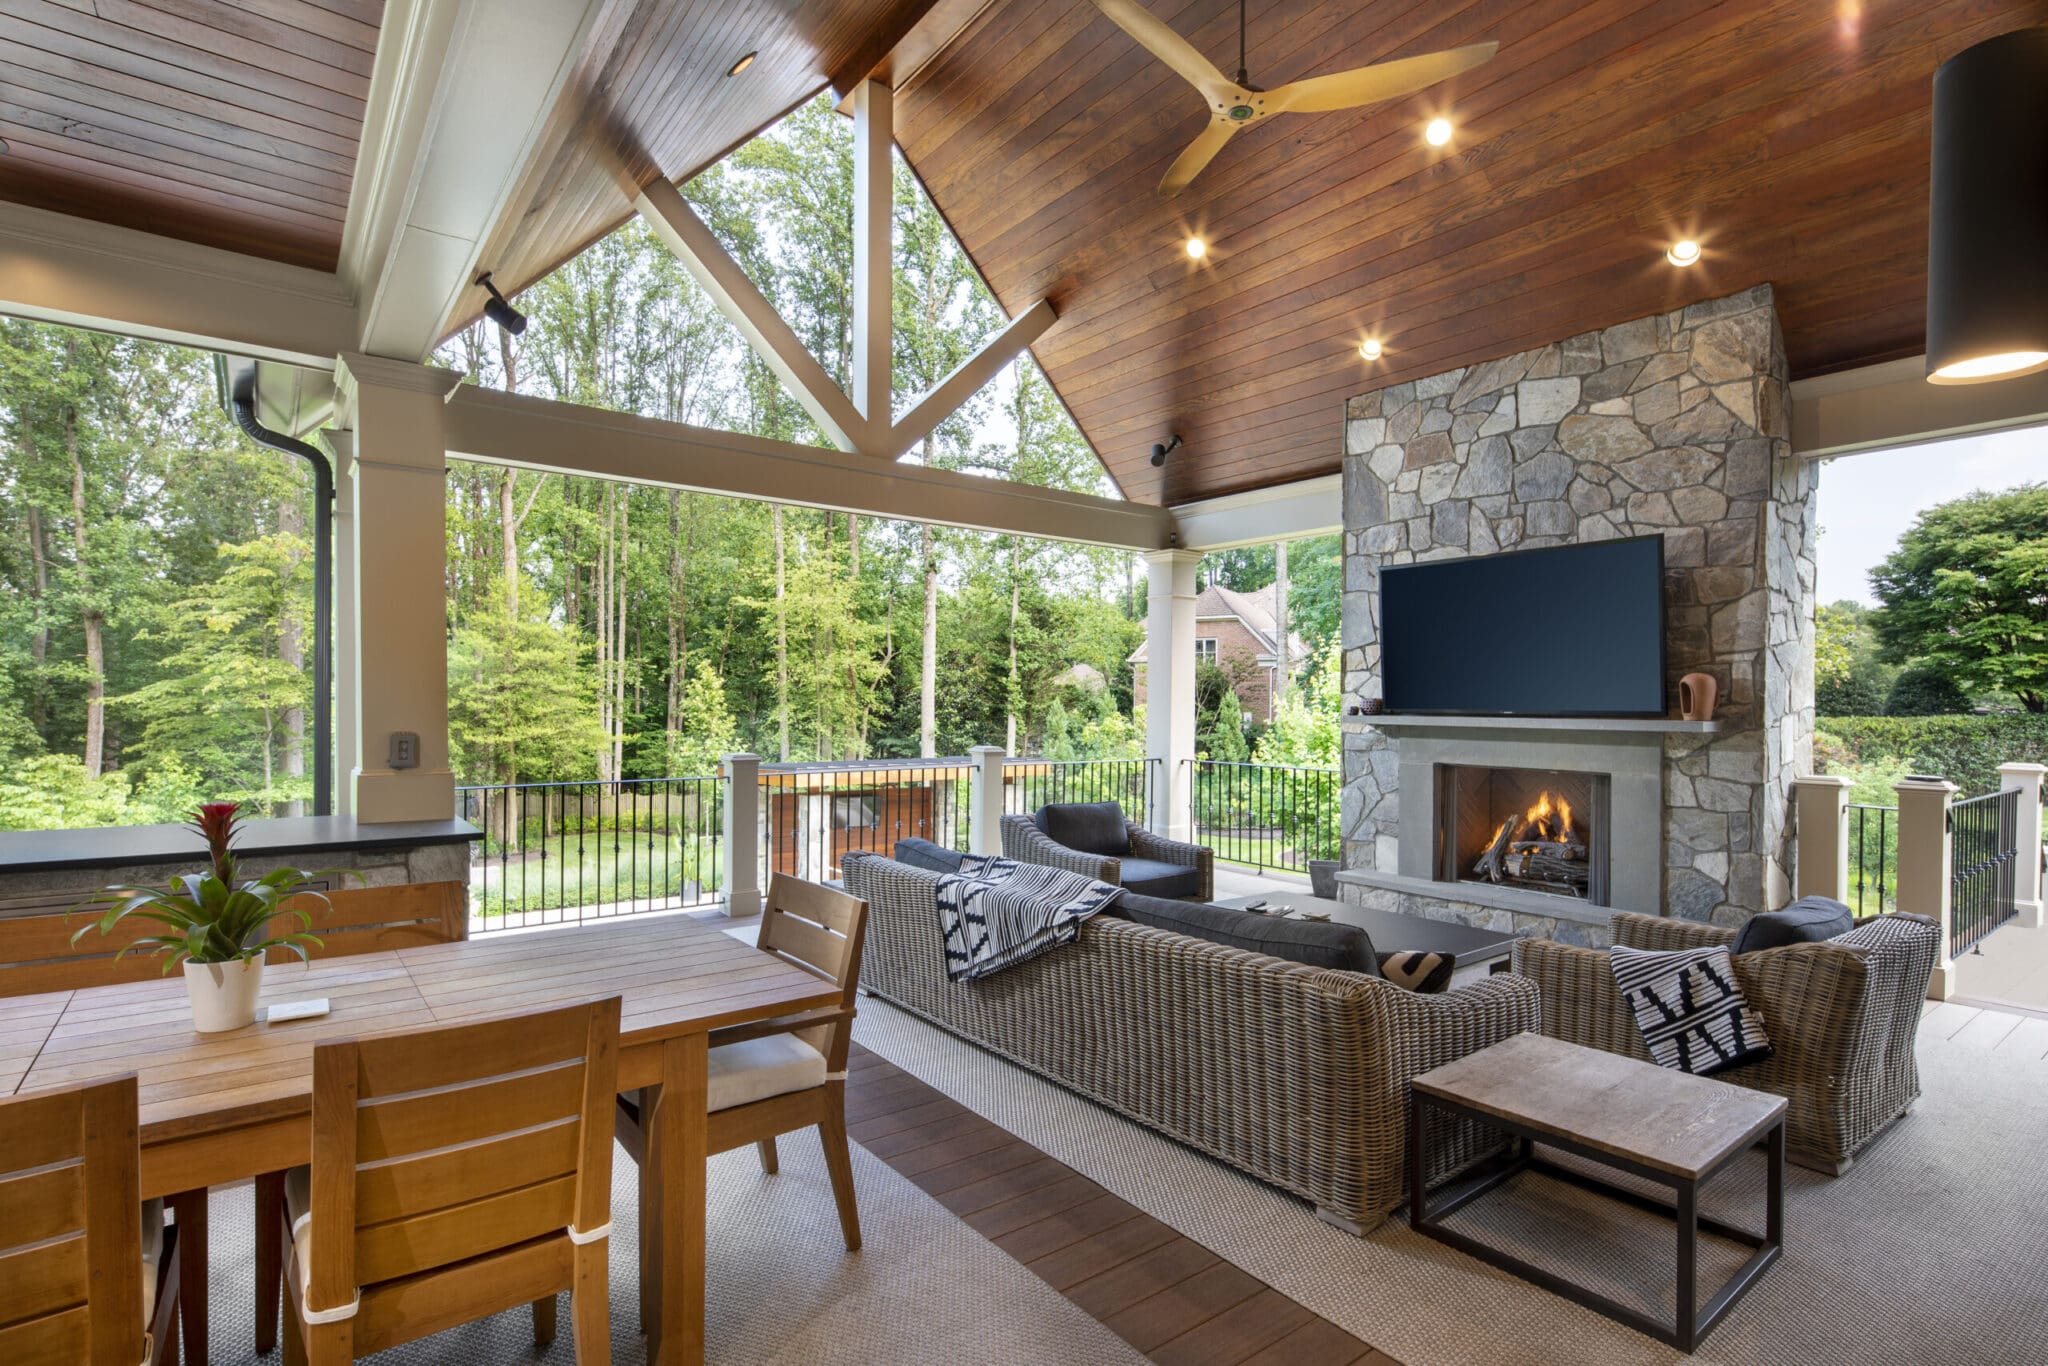
Outdoor kitchen and fireplace pavilion overlooking a Roswell pool

Outdoor rooms on both levels

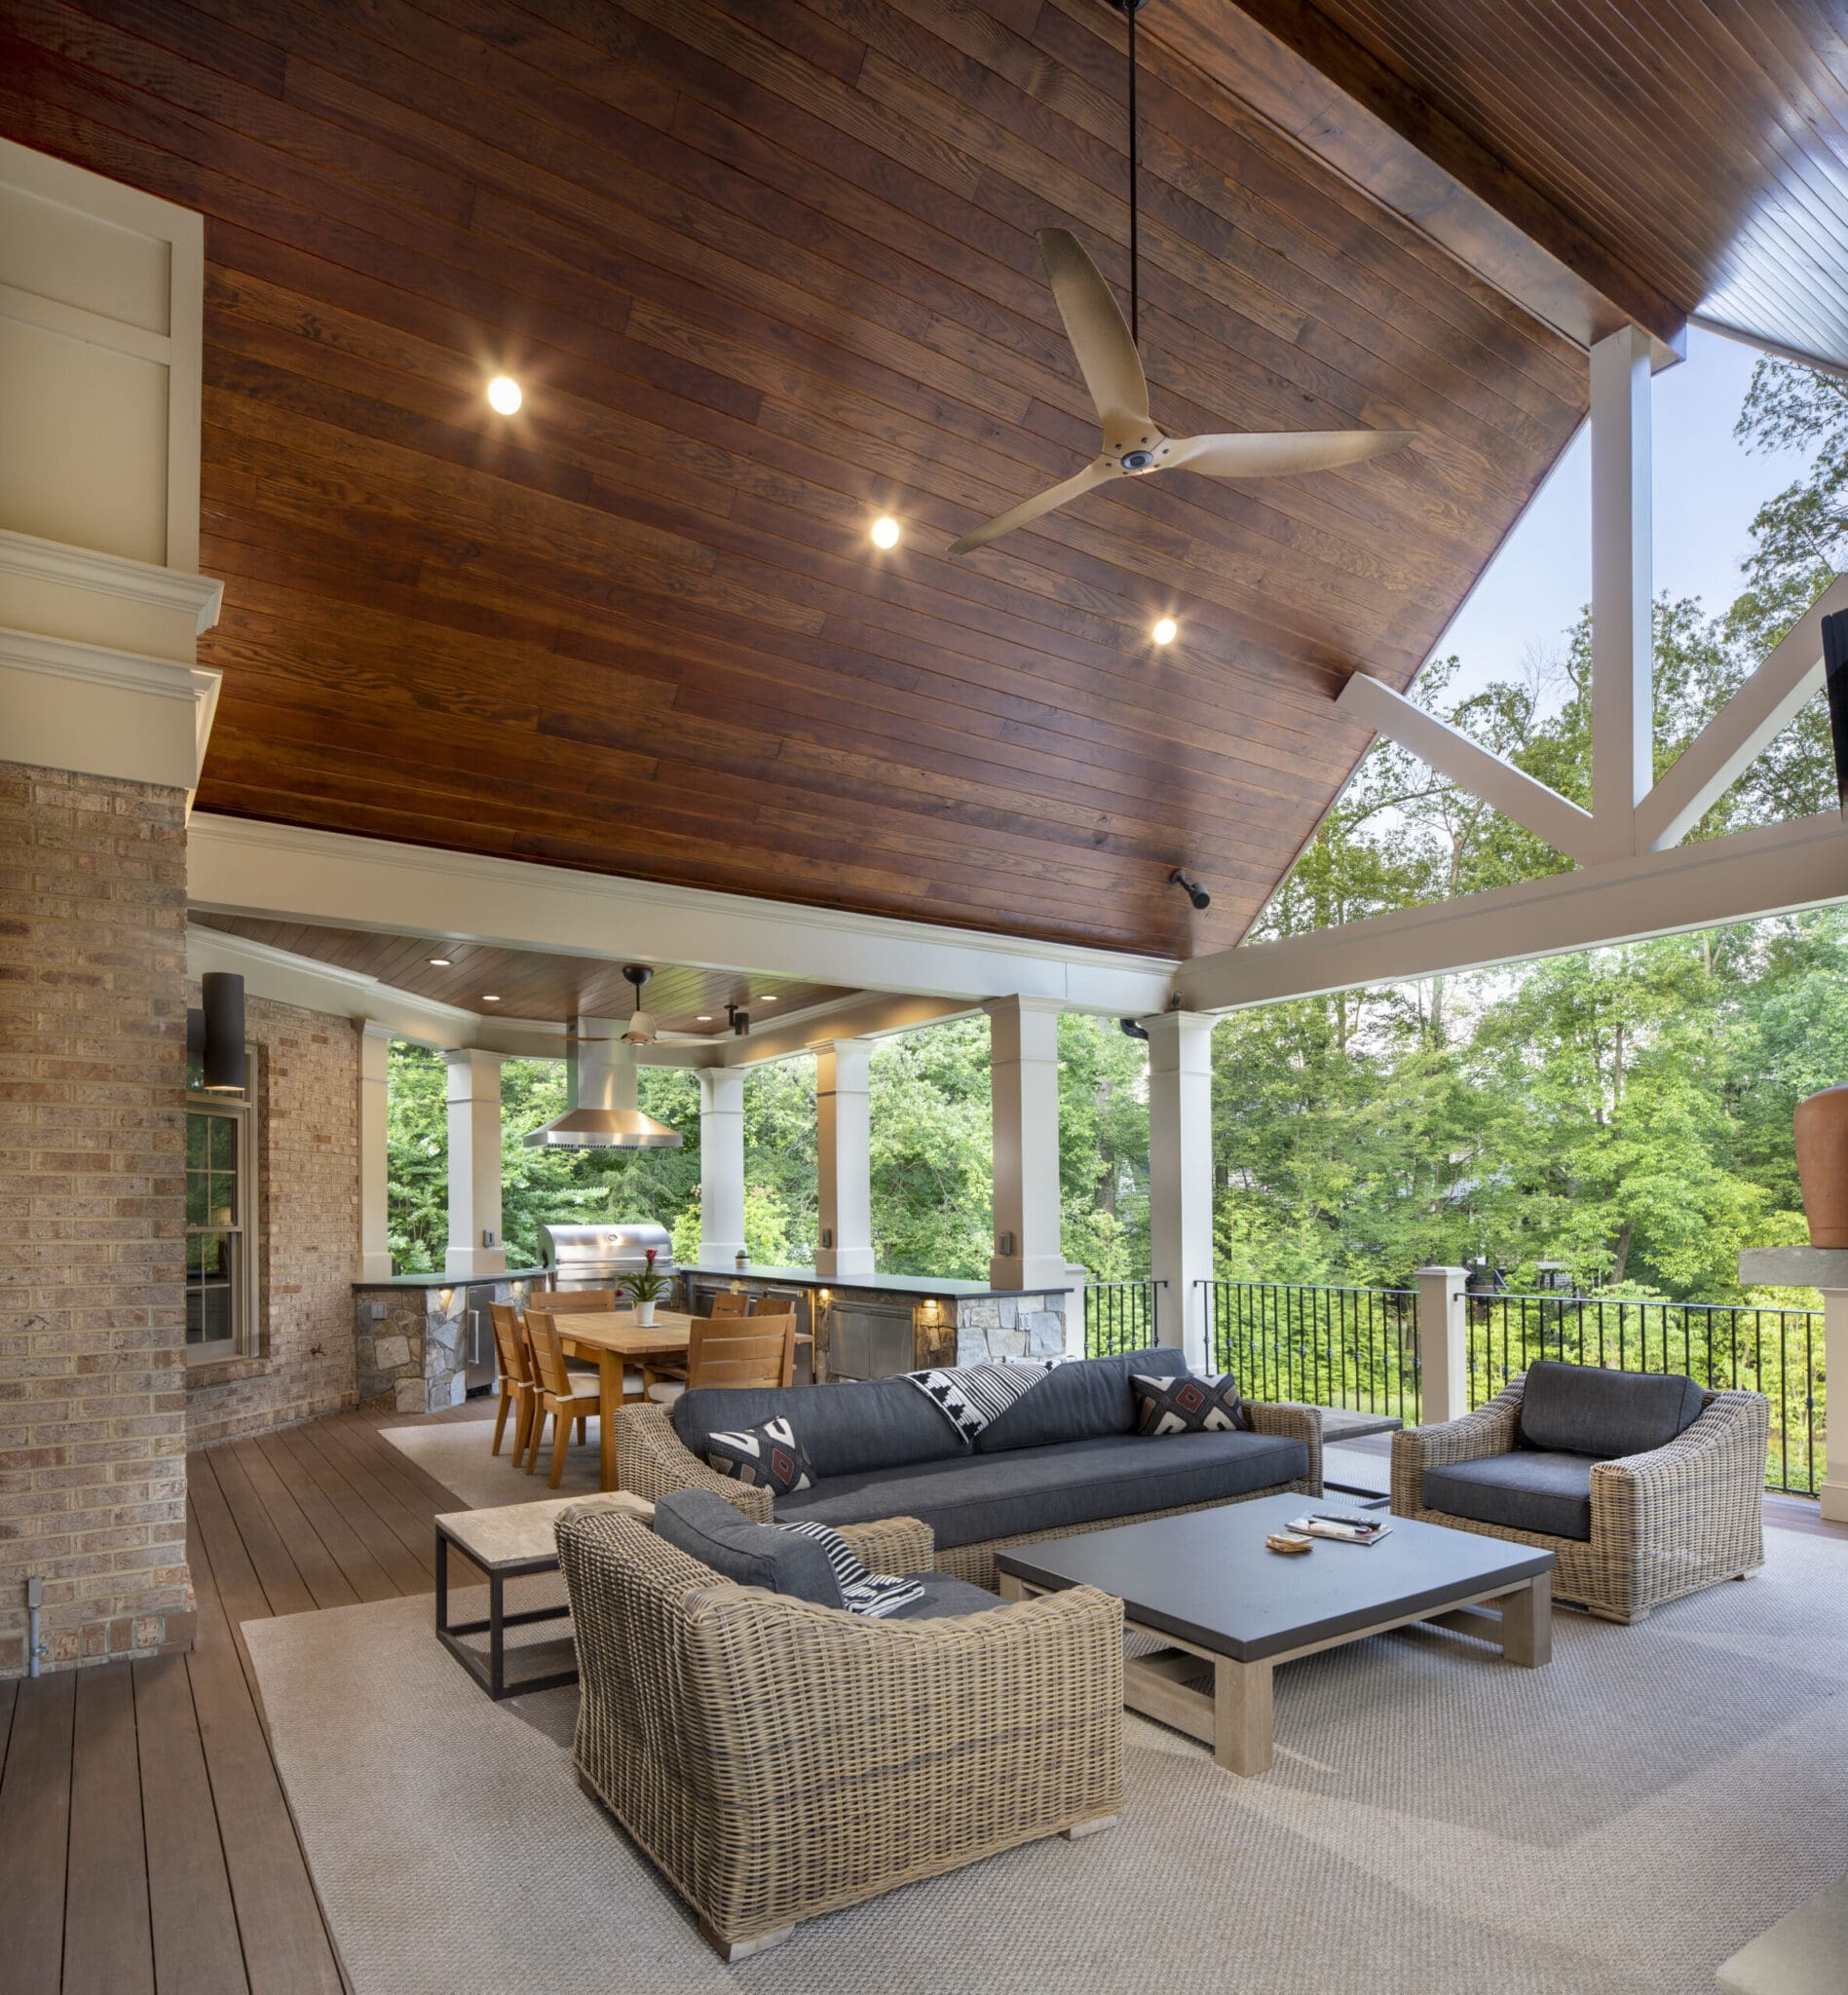
The upper covered deck, outdoor kitchen and fireplace give guests another place to gather while the pool terrace stays open for swimming.
Explore the work behind this project

Complete backyard design

See how we plan pool placement, grading, drainage and planting together.

Pools and spas

Explore pool shapes, spa layouts, finishes and equipment.

Outdoor living

Browse pool houses, kitchens, pavilions and fireplaces.

Pool features

Compare pool covers, fire features, spillways and automation.

Planning resources

Planning a Pool House

Coordinate architecture, utilities and daily use before the structure is drawn.

Pergola, Pavilion or Pool House?

Compare structure types by function, enclosure and architectural role.

Planning an Outdoor Kitchen

Plan cooking, utilities, circulation and weather protection as one system.

What would work in your yard?

Tell us what you want to build and what you would like to spend. We’ll walk through the property, the options and the next steps with you.